
Project
Project design and pages
1 / 1 Open in full size
Design and branding
About the project
- Customer information: https://plazakvartal.kiev.ua/
- Customer: Residential complex "PlazaKvartal"
- Location: Ukraine
The purpose of the project:
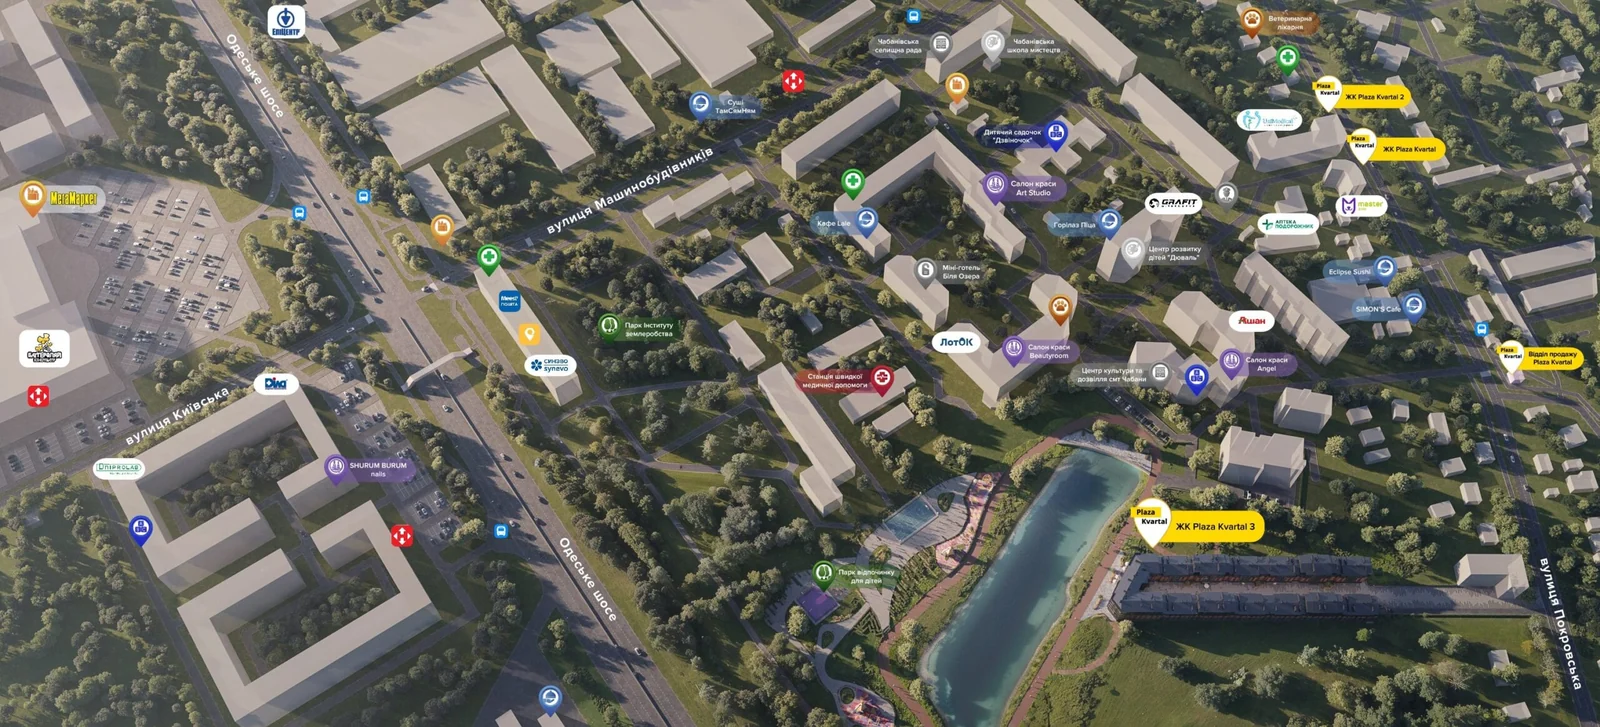
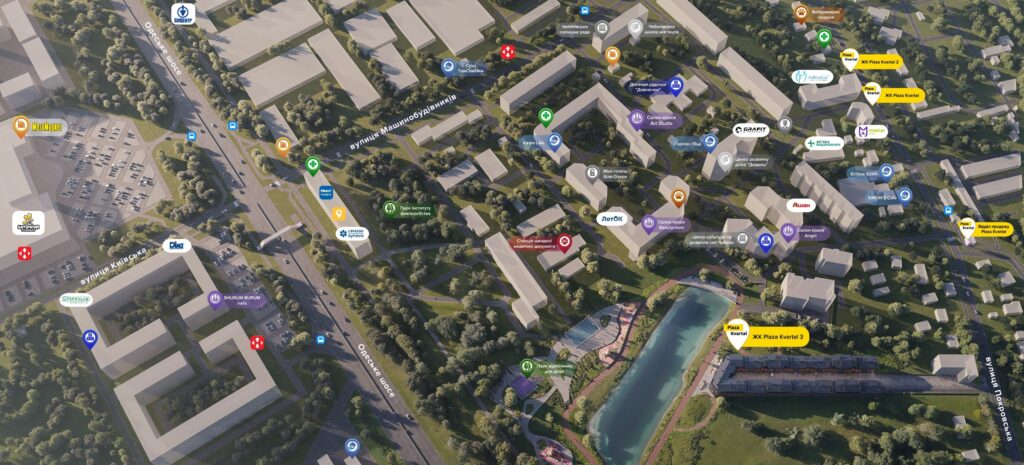
- Create a master plan that illustrates the functional organization of the territory of the "Plaza Kvartal" residential complex, reflecting convenient access to basic services and amenities, comfortable conditions for residents and maximum use of space.
Features of the master plan:
- Functional areas: Clearly defined zones for residential buildings, parking, rest and recreation areas, playgrounds, supermarkets and other infrastructure facilities.
- Transport availability: Provision of convenient access to the main transport highways, public transport stations and other streets of the town.
- Landscaping: Consideration of zones for green areas, park zones and alleys for walks and recreation of residents.
- Energy efficiency: Use of energy-efficient technologies and materials for maximum energy savings and emission reduction.
01
Result
- A master plan has been created that reflects the efficient and rational use of the territory of the "Plaza Kvartal" residential complex, ensuring maximum comfort and convenience for residents. Competently organized infrastructure and careful consideration of the needs of residents allow to ensure a high standard of living in the residential complex.
Others iWeb projects.


Let's start with the conversation
You have an idea.
We have the solution.
A few words about the business and the task. Let's discuss what next step would be useful.